
Specified for your application.
Source Type 301 as foil coils, slit strip or cut-to-length flat sheets. Share your dimensions, material condition and acceptance requirements. Myriad will review the supply options for your specification.
Coils, slit strip & cut-to-length foil sheets
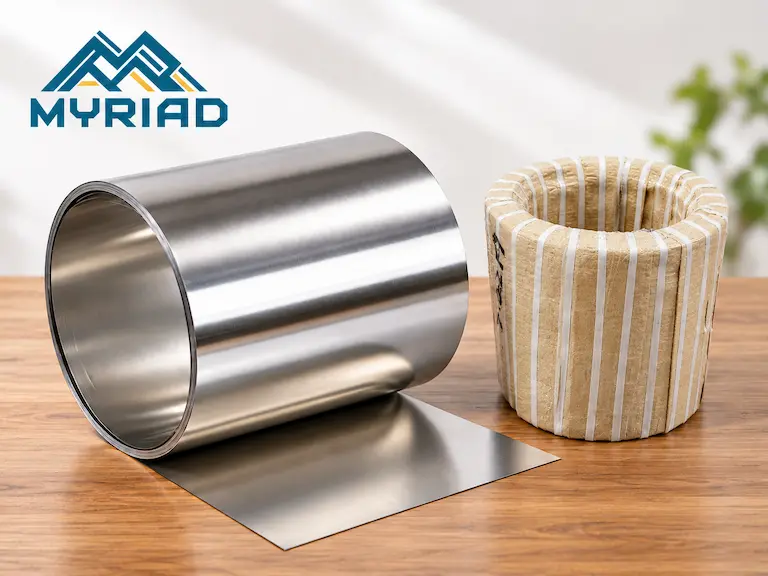
Thickness · width · temper · surface · edge
Overall supply envelope; confirm the selected 301 size and condition.
At 0.01 mm thickness: minimum width 4 mm
Choose the delivery form and confirm numerical mechanical requirements.
Specify the dimensions. Confirm the combination.
Start with thickness, width and delivery form. Then confirm the condition, surface, edge and acceptance limits needed for your order.
| Parameter | Supply information |
|---|---|
| Grade for quotation | Type 301 / UNS S30100. Include any additional designation and governing product standard. |
| Overall thickness envelope | 0.01–0.30 mm; approximately 0.000394–0.011811 in. |
| Coil / slit-strip width | 1.5–620 mm; approximately 0.059–24.409 in. At 0.01 mm nominal thickness, minimum width is 4 mm, approximately 0.157 in. |
| Material condition | Specify the temper and known hardness and/or tensile requirements. Confirm the available 301 size–condition combination. |
| Surface finish | Primarily BA and 2B. Mirror finish is a special-case request; confirm finish and surface acceptance for the order. |
| Edge requirements | Slit, deburred, rounded/conditioned or scraped edges. Specify edge profile and allowable burr. |
| Cut-to-length flat foil sheets | Width 70–500 mm, approximately 2.756–19.685 in; length to enquiry. Thickness, condition, tolerances and flatness require confirmation. |
These are overall supply boundaries, not a guarantee of every size–condition combination. “Sheet” on this page means thin flat foil supplied to an agreed cut length; thicker conventional sheet needs separate review.
Use these Myriad-declared tolerances with their stated scope. Confirm applicability to the selected grade, dimensions and condition before ordering.
| Nominal thickness, mm | Thickness deviation, mm | Applicability |
|---|---|---|
| 0.010 | +0.002 / 0 | Only this nominal thickness; resulting thickness 0.010–0.012 mm |
| 0.015 | +0.002 / 0 | Only this nominal thickness; resulting thickness 0.015–0.017 mm |
| 0.020–0.100 | ±0.002 | Both endpoints included |
| Greater than 0.100 through 0.300 | ±0.030 | Excludes 0.100 mm; includes 0.300 mm |
Exactly 0.100 mm uses ±0.002 mm. Other nominal thicknesses between 0.010 and 0.020 mm require a separately agreed tolerance; do not interpolate between the listed rules.
| Nominal coil / strip width, mm | Declared width deviation, mm |
|---|---|
| 1.5 to less than 3 | To be agreed; no general tolerance confirmed for this added narrow range |
| 3 to less than 50 | ±2 |
| 50–100, inclusive | ±3 |
| Greater than 100 | ±5 |
These width rules concern normally processed coils, not cut-to-length flat sheets. The 4 mm minimum width at 0.010 mm thickness still applies. Agree flat-sheet width/length tolerances separately. Include tighter numerical limits in the enquiry for feasibility review; they are not automatically accepted.
Compare conditions on the same test basis. These room-temperature selection references follow Myriad’s 301 Stainless Steel Coil Technical Datasheet, R2, using the paired values in its historical ASTM A666-15 reference table.
| Reference condition | 0.2% proof strength minimum, MPa (ksi) | Tensile strength minimum, MPa (ksi) | Elongation reference minimum |
|---|---|---|---|
| Annealed | 205 (30) | 515 (75) | 40% |
| ¼ hard | 515 (75) | 860 (125) | 25% |
| ½ hard | 760 (110) | 1035 (150) | 15% |
| ¾ hard | 930 (135) | 1205 (175) | 10% |
| Full hard | 965 (140) | 1275 (185) | 8% |
The table is not Myriad batch test data, a current-standard compliance declaration or a guarantee for every size and condition. Quarter-hard and three-quarter-hard rows are technical references, not confirmed supply combinations. Cold-worked elongations use the category below 0.015 in (0.381 mm); the annealed row is separate. The source uses a 2 in or 50 mm gauge-length basis. Agree the actual gauge length, specimen, direction, method, governing edition and numerical acceptance limits for your order.
Hardness needs a suitable test method, force and specimen condition. A hardness conversion does not replace a tensile acceptance test. For thin-foil tensile testing, consider ASTM E345 where suitable; confirm the method for the selected thickness.
Use the agreed product specification and traceable analysis for batch acceptance. The following mass-percent values retain the external reference composition used in Myriad’s 301 R2 datasheet; iron is the balance.
| Element | Reference composition, mass % |
|---|---|
| Carbon | ≤0.15 |
| Manganese | ≤2.00 |
| Sulfur | ≤0.030 |
| Phosphorus | ≤0.045 |
| Silicon | ≤1.00 |
| Chromium | 16.0–18.0 |
| Nickel | 6.0–8.0 |
| Nitrogen | ≤0.10 |
These are reference values, not a Myriad heat analysis or a claim that all standard editions have identical limits. Verify any EN 1.4310, SUS301 or dual-designation requirement against the full governing specifications. This page does not automatically cover 301L or 301LN.
Balance forming requirements with strength.
Cold working increases 301 strength and hardness while reducing ductility. Choose a condition with the intended forming operation and finished-part requirements in mind; a temper name alone does not define the acceptance limits.
Start here when forming requirements take priority. Confirm the required mechanical limits, dimensions and surface for the particular 301 order.
Review this condition when cold-worked strength and remaining formability both matter. Half hard is among the flat-sheet condition options; the exact 301 dimensions and mechanical requirements still need confirmation.
Consider full hard where the part requires higher cold-worked strength and the forming route can accommodate reduced ductility. Verify the finished part’s response rather than relying on the material temper alone.
Submit 301 1/4 hard stainless steel sheet as a specification enquiry for separate review. Its reference properties do not confirm an available Myriad flat-sheet combination.
Condition options do not establish stock or acceptance of every size. Cold-worked 301 can attract a magnet; magnetic attraction alone cannot establish grade or material condition. Check chloride exposure, temperature, surface and any welding requirements where they affect suitability.
Review the material reports before shipment.
Agree the inspection requirements with your order. After production and applicable testing, the required material reports are sent for your review and confirmation before shipment.
Align grade, dimensions, condition, surface, edge and documentation. Define sampling and measurement conditions, including thin-foil handling, instrument contact and the test basis where relevant.
The report package follows the order requirements and the applicable reporting policy. Third-party testing is conditional; it is not included with every order.
Customer confirmation of the material reports is required before shipment. Normal delivery also requires settlement of the balance payment; exceptions require separate confirmation.
Third-party reporting is conditional, not included with every order. See the report policy below.
The specifications and reference tables draw on Myriad’s technical-library 301 Stainless Steel Coil Technical Datasheet, R2, and confirmed supply information. Li Zhifeng’s Research of Cold-rolled SUS301 and SUS304 Stainless Steel Strip Flatness and Mechanical Properties supports treating shape and mechanical requirements separately; its particular mill and specimen results are not Myriad performance claims. ATI’s 301 data sheet provides work-hardening and welding background. Public ASTM A666 and ASTM E345 scope pages describe product and testing roles; complete current standards have not been reviewed for this page.
A delivery form for your process.
Choose continuous material for coil-fed processing, or flat foil sheets for individual handling. Dimensions, condition and handling requirements are reviewed for the selected form.
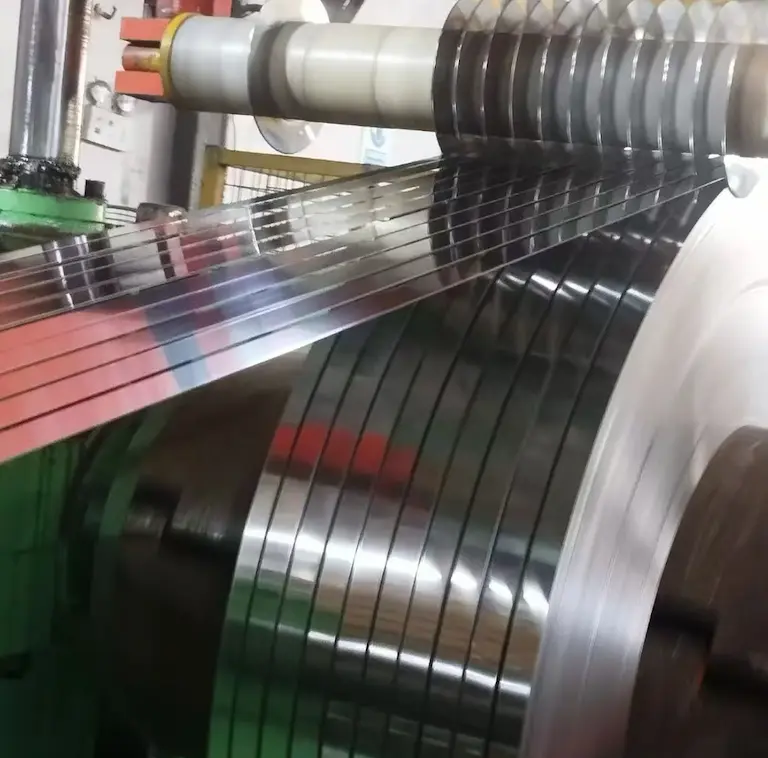
Specify thickness, width, inside diameter/core, maximum outside diameter, coil weight and edge requirements. Confirm winding and material condition for your process.
Request flat sheets within the 70–500 mm width range, with length to enquiry. Confirm the 301 thickness, condition, dimensional tolerances and flatness for the order.
Discuss 301 sheet requirements ↗
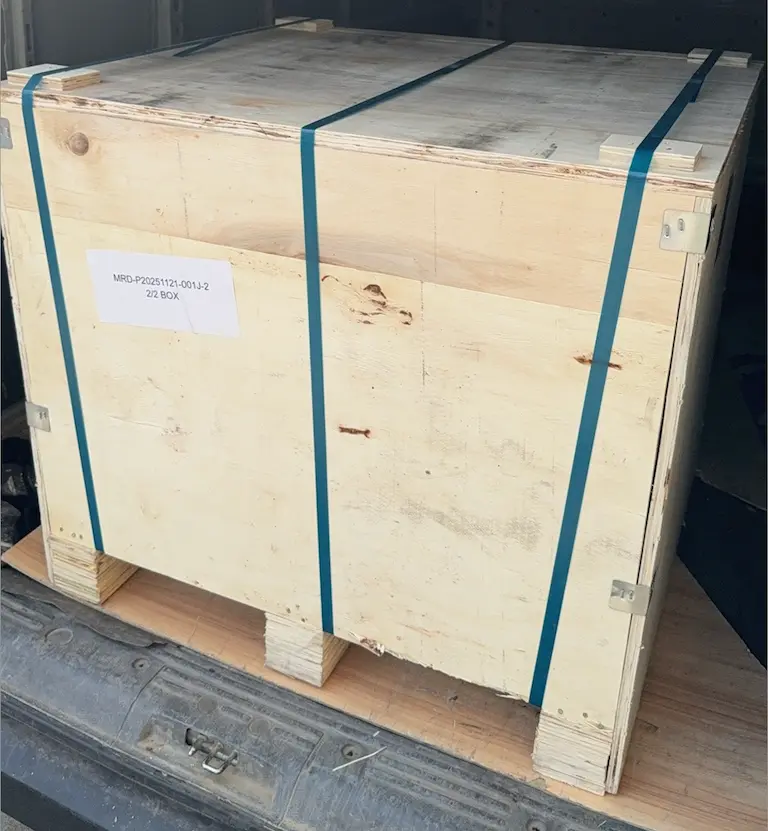
Packaging is agreed to suit the order. Moisture protection, pallets and wooden cases are available; wooden cases are the principal packing option. Confirm the packaging combination and handling requirements with the order.
Before you place an order.
Practical answers for sourcing 301 foil, slit strip and thin flat sheets.
The regular MOQ is 100 kg per identical specification within one order: the same grade, thickness, width and material condition. Matching coils can be combined; different specifications cannot be combined to meet the MOQ. Lower quantities require a separate application and confirmation.
Half hard is among the flat-sheet condition options, subject to confirmation of the particular 301 size and mechanical requirements. Quarter-hard flat sheets require separate supply review. State thickness, width, cut length, numerical mechanical requirements and quantity; a reference-table row is not confirmation of availability.
Yes—include the numerical limits in the enquiry for feasibility review. State the measurement basis, and any burr, flatness or camber requirement that affects use. Tighter limits and flat-sheet tolerances must be confirmed before ordering.
Myriad reports are provided under the order policy. A Myriad report plus a third-party report applies when this order takes at least 500 kg of one identical specification from the same heat and the same parent coil before slitting. The threshold uses the material actually taken for the order, not the original parent-coil weight. Different parent coils cannot be combined. Below the threshold, Myriad reports apply without third-party testing under this rule. Third-party tests follow the agreed requirements; tensile strength is the routine default when no special tests are required.
The usual production and testing period is 45 calendar days from receipt of the advance payment. Where suitable stock is available, it can be approximately 25 calendar days. This period ends when testing is complete and reports are ready to send; it does not include subsequent customer confirmation, shipment or transit. Confirm the schedule and commercial terms for the particular order.
Sample enquiries are quoted separately by grade, specification and quantity. Samples are chargeable and freight is borne by the customer. Availability and pricing require confirmation.
Let’s start with your 301 specification.
Share the requirements you already know. If hardness or tensile strength is undecided, describe the component function, forming route and service conditions. Include a drawing only where it helps resolve an open requirement; proposed material values need your confirmation before ordering.
We review your requirements, clarify missing details and confirm the supply options and commercial terms for your enquiry.
Nothing has been sent yet. Review the information below, then confirm your details in the email form and click Send 301 enquiry.