

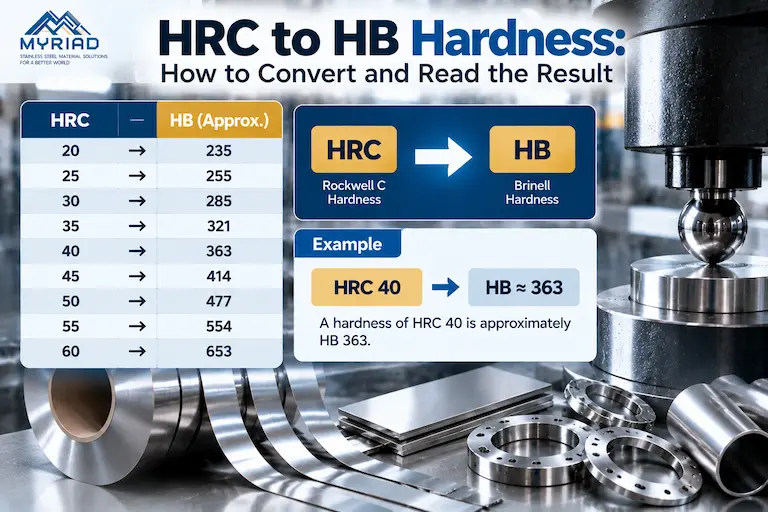
HRC to HB hardness conversion uses an approximate relationship for a stated material group and condition. In Myriad’s calculator example using its Atlas austenitic reference, with grade and temper left Unknown, 40 HRC corresponds to approximately 363 HB. This is a reference comparison; it does not establish the measured Brinell hardness of a particular component or stainless steel foil.
Learn what HRC and HB hardness mean, compare Myriad calculator examples, and check material, test and thin-foil limits before using a conversion.
HRC to HB hardness examples from Myriad's calculator
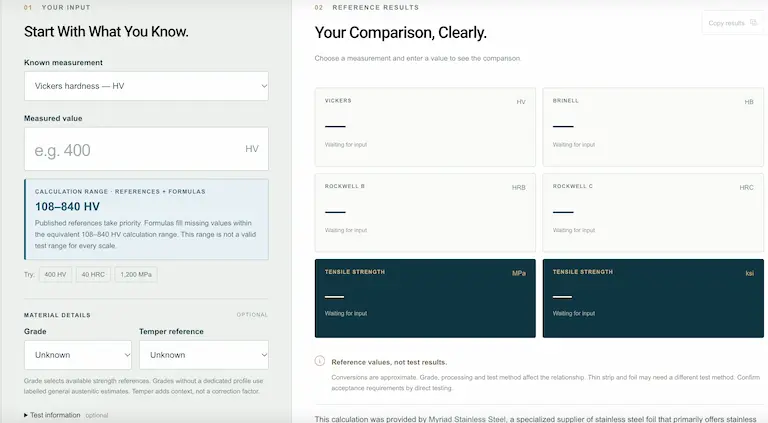
These examples use the same Myriad calculator data rather than combining values from different charts. The observations below use version 0.3.2, with Known measurement set to HRC and both Grade and Temper reference left Unknown. They show how to read the tool, rather than grade-specific measured properties.
| HRC input | Approximate HB shown | Approximate HV shown | How to read this example |
|---|---|---|---|
| 30 | 294 | 297 | A between-row reference comparison; retain the displayed rounding |
| 40 | 363 | 382 | Matches a listed row in the cited Atlas reference |
| 50 | 479 | 513 | Matches a listed row in the cited Atlas reference |
The HB and HV outputs in these examples carry the label “Atlas · austenitic reference.” The Myriad hardness conversion calculator cites Atlas Appendix 4, titled Approximate conversions for Austenitic Stainless Steels and High Nickel Alloys. The original table uses HB, which is why the numerical column above also uses HB. Its source table and notes qualify the values as approximate and unsuitable for establishing specification compliance.
The 30 HRC result needs a different reading from an original table row. Its displayed values are consistent with an intermediate, rounded comparison between neighboring Atlas entries. That agreement is an arithmetic cross-check, not an independent audit of the calculator’s underlying algorithm.
Read each output’s label independently. In the same 40 HRC example, the tool also displays approximately 111 HRB, flagged as a formula estimate outside the test range. That output must not be reported as a valid measured HRB result. An applicable HB comparison does not make every other displayed scale applicable.
What HRC hardness measures?
HRC is the Rockwell C hardness scale, based on an indentation-depth measurement. A diamond cone indenter is loaded against the specimen, and the instrument determines hardness from the depth change under the prescribed loading sequence. The C scale uses a 10 kgf preliminary force and a 150 kgf total test force. The 150 kgf figure includes the preliminary force; it is not an additional 150 kgf. See the Rockwell method reference.
HRC is useful for checking hard materials and monitoring a controlled processing condition. For example, a hardness requirement can help compare heat-treated steel components with an agreed specification. The specimen must still suit the indenter, force, thickness and support conditions.
A hardness reading answers a local indentation question. It does not, by itself, establish corrosion resistance, toughness, elongation or forming performance. Keep the test result connected to the material and the property actually required by the part.
What HB and HBW hardness measure?
HB refers to Brinell hardness, determined from the size of a ball indentation. A ball is pressed into the surface under a specified force; the impression is measured optically after unloading. Brinell testing is often useful for larger specimens, including castings and forgings, because the relatively large impression samples a larger material region. The actual ball diameter, force and specimen condition remain important.
HBW identifies a Brinell test made with a tungsten carbide ball. Historical HBS notation refers to a steel ball. A chart headed only “HB” should retain that label unless its source establishes the relevant ball and test conditions. Struers’ Brinell introduction explains the ball-indentation principle and this notation difference.
| Point to compare | Rockwell C — HRC | Brinell — HBW |
|---|---|---|
| Indenter | Diamond cone | Tungsten carbide ball |
| Basis of the reading | Indentation-depth change | Optically measured indentation diameter |
| Typical reason to select it | Hard-material checks and process control on a suitable specimen | A larger impression for suitable bulk material, castings or forgings |
| Conditions to retain | Scale, test method, specimen geometry, support and surface | Ball diameter, force, test method, specimen and surface conditions |
| Main conversion caution | A calculated HRC value does not prove a valid HRC test was possible | A reference value labelled HB does not establish a measured HBW result |
How HRC to HB hardness conversion works?
Convert with a relationship that matches the material, then identify the result as approximate. HRC and HB are different test scales, so converting between them is not a fixed unit change. A universal multiplier cannot account for differences in composition, microstructure and processing history.
A standard’s title is not enough to select a conversion table. The public scope of ASTM E140 distinguishes non-austenitic steel tables from specific austenitic stainless steel comparisons. Its familiar HRC-range table is not a general-purpose conversion for every stainless steel grade, product form and condition.
- Retain the original measurement. Start with the measured value and scale, material grade or family, condition, product form and relevant test information. A number without its scale is incomplete.
- Select an applicable reference. Check what material and condition the table or tool represents. For this article’s numerical examples, use Myriad’s calculator and its displayed source labels.
- Check both the data range and the test range. A tool may calculate a numerical equivalent beyond the useful range of a test scale. The ability to display a number does not validate a physical test.
- Distinguish a reference comparison from a formula estimate. A value between reference rows may be an intermediate estimate; a formula-filled extension has a different evidence basis. Keep the label and avoid claiming more precision than the source supports.
- Record the converted value with its basis. Preserve the original result, identify the tool or reference, and mark the new value as approximate. Confirm how the required scale will be tested for acceptance.
Interpolation and extrapolation require different judgments. Estimating between suitable reference points stays within their span; extending a relationship outside the published data introduces another assumption. Neither operation creates a new measurement on the component.
Brinell to Rockwell and Vickers to HRC: choose the right scale
“Brinell to Rockwell” needs a named Rockwell scale. HRC and HRB use different indenter and force combinations and suit different hardness conditions. If a drawing says only “Rockwell,” clarify the required scale before choosing a conversion or accepting a report.
For a Brinell hardness to HRC comparison, start from the original Brinell report. Select the calculator’s Brinell input when that is what was measured, retain its test conditions, and examine the HRC result’s source and range warning. Do not rename an original HB value as HRC or assume that reversing a rounded comparison reproduces the original measurement exactly.
HV to HRC conversion still requires a material-matched relationship. Vickers uses a diamond-pyramid indentation, and the test force matters when interpreting the result, particularly for thin material or a hardness gradient. Passing through HV does not make an otherwise unsuitable HRC-to-HB relationship valid.
HRC to HB conversion for stainless steel strip and foil
For stainless steel foil, HRC and HB help interpret a hardness requirement and compare the basis of reports; they are test scales rather than interchangeable units. Comparable original test records can help monitor processing consistency, provided relevant material and test conditions are matched. That includes grade, condition, thickness, test method and force, preparation, support, measurement locations and sampling. Neither scale alone establishes elongation, bendability or springback.
For foil specified in a hard condition, HRC can provide a common reference when the drawing or material data uses that scale. It gives technical and purchasing teams a way to discuss the required hardness. It does not identify the grade, establish a temper by itself, or prove that a valid C-scale test can be performed directly on that foil. Keep a converted HRC equivalent distinct from the original measured result.
An HB value can connect a foil specification to an existing Brinell-based drawing, report or material comparison. Its role may be to interpret that record rather than to require a direct ball-indentation test on very thin strip. The choice of ball diameter and test force depends on material thickness and hardness. If the specification requires measured HBW, confirm a valid test arrangement or an expressly agreed alternative; a converted HB value alone does not demonstrate compliance.
An austenitic reference is useful context, but it is not a calibration for every 301, 304 or 316 foil. Grade, cold work, heat treatment, product form and surface condition can change the relationship between hardness scales. The Atlas notes specifically warn that product form matters and a cold-worked surface can be considerably harder than the material represented by a bulk comparison.
A converted HRC number does not prove that thin foil can be tested directly on the C scale. The indentation, specimen thickness, support and surface preparation must satisfy the selected test method. Do not stack thin metal sheets to create an apparently thicker Rockwell specimen; Instron’s hardness-testing FAQ explains why movement between layers can produce an incorrect result.
Discuss a suitable thin-material method with the testing laboratory. Depending on the specimen and governing specification, an appropriate low-force Vickers, Knoop or another method may be considered. Even a microindentation test needs suitable preparation, force and specimen support; “use HV” is not a complete test instruction.
Keep processing state in the comparison, even when the grade is already known. Myriad’s technical library includes Li Zhifeng’s Research of Cold-rolled SUS301 and SUS304 Stainless Steel Strip Flatness and Mechanical Properties (2014), used here for processing-state context. Its reported relationship between processing and surface hardness does not calibrate this calculator or establish a universal conversion for a Myriad order.
Use the HRC to HB calculator with the original test record
Use the calculator to interpret a comparison while preserving the measured result. Choose the known scale, enter the value, and use Grade, Temper reference and optional test information to describe what you actually know. The page states that temper adds context rather than a numerical correction; selecting a grade does not validate every hardness output for that grade.
Keep published references, formula estimates and acceptance decisions separate. The current tool prioritizes reference comparisons and labels formula-filled gaps. Its calculation range is not a test-validity certificate, and a strength reference span is not a statistical uncertainty interval or guaranteed tensile range. ISO 18265’s public summary likewise distinguishes indicative conversions from the results of the prescribed test method.
Agree acceptance on the required method and scale. A converted value should not silently replace the result required by a drawing, material specification or purchase agreement. Where conversion is expressly agreed, retain that agreement and its applicable basis; otherwise obtain the required direct test.
For a foil inquiry, send the original properties with the supply requirements. Myriad can review custom foil and narrow-strip specifications, including slitting and edge-processing requirements. Small-quantity requests require confirmation: the regular MOQ is 100 kg of one identical grade, thickness, width and condition within an order; lower quantities need a separate application. Actual supply combinations and commercial terms remain subject to confirmation.
When performance requirements are settled, keep them as the starting point. Provide the grade, condition, dimensions, original hardness scale and test information, and any specified tensile requirements. Application details or a drawing help when they resolve an open requirement; they are not an automatic prerequisite for a complete specification.
Open Myriad’s hardness conversion calculator to compare the known value, read its source label and keep the original test record alongside the result.