
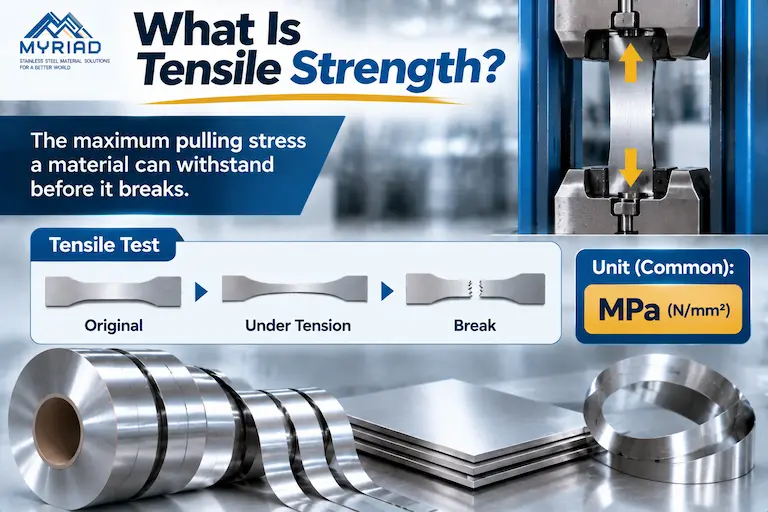
In metal testing, tensile strength usually means ultimate tensile strength (UTS), written Rm: the maximum engineering tensile stress determined by the tensile test. It is calculated from the maximum tensile force, Fm, divided by the specimen’s original cross-sectional area, S0. It describes a material’s tested strength condition, rather than simply the pulling force needed to break a piece.
For stainless steel strip and foil, keep tensile strength, yield or proof stress, elongation and hardness as distinct properties. The Myriad hardness and tensile strength calculator helps compare published references and labeled estimates; it does not turn a Vickers hardness (HV) measurement into a tensile test.
What is tensile strength used for?
Tensile strength helps engineers compare material conditions and check specified mechanical requirements. With comparable specimens and test methods, it can support material selection, process evaluation and quality control. The public scope and significance statements of ASTM E8/E8M describe these uses and caution that a selected specimen does not fully represent every finished-product or service condition.
UTS alone does not establish a component’s allowable load or resistance to permanent deformation. Geometry, yield or proof stress, fatigue, temperature and other application requirements may govern the decision. A higher UTS also does not automatically mean greater stiffness or better formability.
How to calculate tensile strength
The engineering tensile-strength formula uses the maximum force determined under the specified test method and the area measured before loading:
Rm = Fm ÷ S0
For an initially rectangular strip specimen, S0 = w0 × t0, where w0 is the original width and t0 is the original thickness in the test section. ZwickRoell’s tensile-strength explanation identifies maximum force and the starting cross-section as the calculation inputs. Use the method’s definition of maximum force, including any provisions for special yield-point behavior.
Worked example for a flat specimen
Assume a specimen has an original test-section width of 10 mm, a thickness of 0.05 mm, and a maximum tensile force of 300 N. These are hypothetical inputs, not a Myriad test result, grade guarantee or prescribed standard specimen size.
| Calculation | Result |
|---|---|
| Original area: 10 mm × 0.05 mm | 0.50 mm² |
| Tensile strength: 300 N ÷ 0.50 mm² | 600 N/mm² |
| Equivalent SI stress unit | 600 MPa |
1 N/mm² equals 1 MPa. For North American reports, 600 MPa is approximately 87.0 ksi, using the NIST stress conversion factor of 1 ksi ≈ 6.894757 MPa. MPa-to-ksi conversion changes the unit used to express the same stress quantity.
The measured force and calculated strength answer different questions. In this example, 300 N is a force and 600 MPa is a stress normalized by the original area. A larger cross-section can carry a larger force at the same nominal stress; that does not, by itself, mean the material has a higher tensile strength.
The original area must stay in the engineering UTS calculation. Substituting a smaller necked area measured near fracture produces a different stress basis. For thin foil, an inaccurate starting thickness can directly distort the calculated Rm, even when the recorded force is correct.
Ultimate tensile strength vs. yield and breaking strength
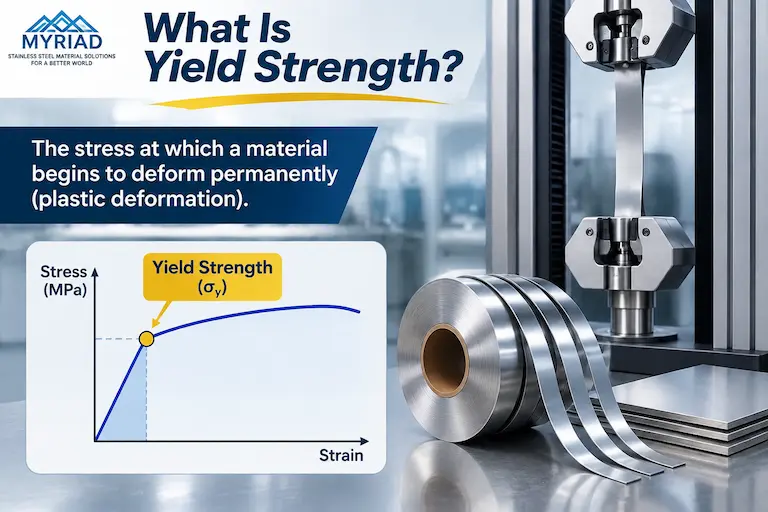
These properties describe different parts of a material’s response to loading. A tensile report should identify which value was measured and which definition applies, rather than using “strength” as a single interchangeable label.
| Property | What it describes | What it does not establish by itself |
|---|---|---|
| Ultimate tensile strength, UTS or Rm | Maximum engineering tensile stress determined by the test method | The first onset of permanent deformation or an allowable service stress |
| Yield strength or specified proof stress | Yield behavior, or a defined offset criterion where a distinct yield point is unavailable | The maximum engineering tensile stress |
| Engineering stress at fracture | Force at fracture divided by the original area | A value that must equal UTS |
| Elastic modulus, E | Slope of the elastic stress–strain response; material stiffness | Tensile strength or ductility |
| Elongation after fracture | Extension after fracture under the stated gauge-length and measurement conditions | A quantity that can be inferred from UTS alone |
For materials without a clear yield point, Rp0.2 denotes a commonly used proof-stress criterion at 0.2% plastic extension. It is a defined convention, not an exact measurement of the first microscopic onset of irreversible deformation. ZwickRoell explains yield and offset proof stress.
UTS and fracture need not occur at the same engineering stress. A ductile metal may reach its maximum force, develop localized necking and then break at a lower force. Brittle behavior can give much closer peak and fracture values. Instron’s tensile-test overview distinguishes tensile and breaking strength; its necking explanation also separates engineering stress based on original area from true stress based on the current area.
Why stainless steel needs a grade and condition
A grade name alone does not specify a unique tensile strength. Cold work, heat treatment and the relevant product specification affect the condition being compared. Start with the stainless steel grades guide to identify the material family, then check the actual delivery condition and test requirements.
Published manufacturer data illustrate why the condition must accompany a number. The JX Advanced Metals mechanical-properties table lists 400 HV and 1,200 MPa as nominal values for its SUS304 H condition. Those values are not a general guarantee for all 304, and the table’s nominal values must not be mixed with separate specification minima to create a new conversion relationship.
For a coil or foil order, compare the required limits with the applicable product specification and actual material report. The 304 coil properties, standards and testing guide provides related context. A nominal reference, an order requirement and a measured batch value have different roles.
What the test method means for stainless steel foil
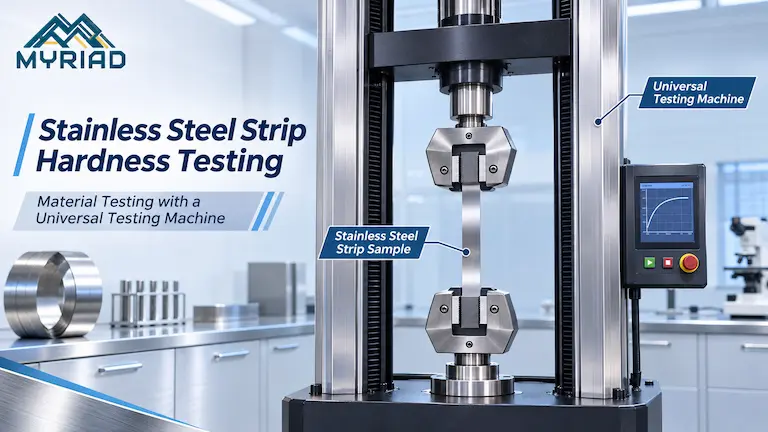
Foil testing needs attention to how the specimen is prepared, measured and gripped. Small thicknesses make the original cross-section important, while edge damage, creases, misalignment or grip slippage can compromise the test. ZwickRoell’s metallic-foil testing guidance discusses these practical constraints.
The appropriate method depends on the material and specification, rather than a universal foil-thickness cutoff. ISO 6892-1 covers room-temperature tensile testing of metals, while ASTM E345-24a specifically addresses metallic foil. E345’s public guidance states that one thickness range cannot be defined for every alloy to determine when it should replace E8/E8M or another method. Agree the applicable procedure with the laboratory and the purchasing specification.
Useful test records preserve the conditions needed for a fair comparison. Keep the grade and delivery condition, original dimensions, specimen geometry and orientation, temperature, applicable method, test rate where relevant, and the reported strength and elongation definitions. The stainless steel standards guide helps separate a material designation from a testing requirement. Recording orientation does not imply that one rolling direction is always stronger.
Knowledge-base research also supports keeping tensile and hardness measurements separate. Li Zhifeng’s 2014 thesis on cold-rolled SUS301 and SUS304 strip, consulted through Myriad’s knowledge base, reports tensile testing on a universal testing machine and separate micro-Vickers measurements. That is an example of two measured properties in one study, not a universal conversion calibration or Myriad’s own testing.
Can you convert tensile strength to HV?
Tensile strength and HV can be compared through suitable empirical references, but they cannot be exchanged through a universal unit conversion. HV characterizes indentation hardness; Rm comes from a tensile test. Alloy, microstructure, processing condition and the reference data’s range affect their relationship. A single constant such as 3 or 3.3 is not valid for every stainless steel foil.
Where an applicable, validated calibration expresses the relationship as Rm ≈ k × HV, an inverse estimate may be written HV ≈ Rm ÷ k within that calibration’s stated conditions and range. The numerical coefficient k must come from relevant evidence; one nominal pair does not establish a validated calibration. Use the strength unit specified by that calibration when applying k. ISO 18265 cautions that tensile-strength estimates are the least reliable category of its conversions and do not replace values obtained by the correct test method.
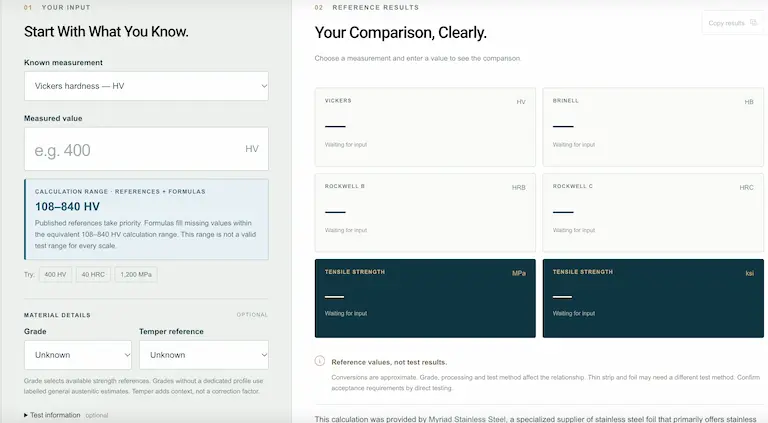
The current Myriad calculator shows why source selection matters. The following displays were checked with Temper set to Unknown; the 304 result identifies a JX full-hard nominal point in its basis, rather than a calibration for every unknown 304 condition.
| Input and Grade selection | Displayed comparison | Result label and meaning |
|---|---|---|
| 1,200 MPa; 304 selected | ≈400 HV | Manufacturer reference / interpolation; the matched basis is JX SUS304 H, 400 HV / 1,200 MPa, a nominal point |
| 1,200 MPa; Grade Unknown | ≈310–400 HV | Reference span · not an error interval; combines available reference matches, not a confidence interval for one specimen |
These are tool-reference examples, not acceptance limits or new tests on stainless steel foil. A required HV result is not established by entering a tensile value, and an HV-derived strength estimate is not a measured Rm. Retain the original result and use the specified test or an explicitly permitted conversion route for acceptance.
Lorem ipsum dolor sit amet, consectetur adipiscing elit. Ut elit tellus, luctus nec ullamcorper mattis, pulvinar dapibus leo.
Read the source behind the calculator result
Use the Myriad hardness and tensile strength calculator by selecting the measurement you actually have, entering its value and selecting the known grade. Read the displayed reference and warnings before saving a comparison. Grade selects available strength references; Temper supplies context rather than a universal correction factor.
A reference span summarizes the available comparisons, while a formula span describes the spread of the model’s reference coefficients. Neither is a statistical confidence interval, an order tolerance or a guaranteed range for your material. The tool also retains some published condition bands as bands; their hardness and strength endpoints must not be treated as paired test results.
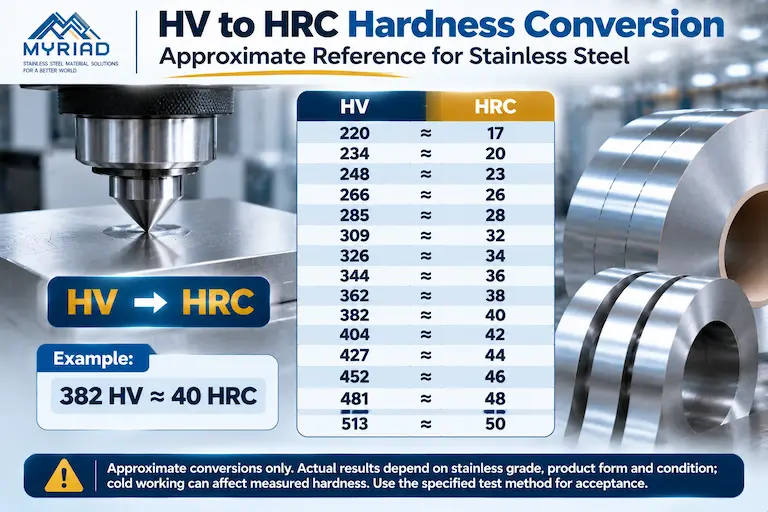
Keep any additional hardness-scale conversion distinct from the strength estimate. The HV to HRC guide explains another empirical comparison and its limits. Passing through a second scale does not provide an independent tensile test or remove the original estimate’s uncertainty.
Specify strength and dimensions together
Myriad supplies stainless steel foil and precision strip, with grade, condition, dimensions and edge requirements reviewed for the order. For harder-condition material options, see 301 stainless steel foil and thin sheet; for width and edge requirements, see Myriad coil slitting. A calculator result does not confirm availability of a particular grade, size and condition.
If your specification already states the required tensile or hardness properties, submit those requirements with the thickness, width, condition, quantity and applicable testing or reporting requirements. If the performance target is still undecided, provide the relevant application conditions for a selection discussion.
Smaller quantities can be reviewed individually. Myriad’s standard minimum is 100 kg per specification item within one order, defined by the same grade, thickness, width and material condition; requests below that quantity require a separate application.
For an initial strength–hardness comparison, open the calculator and keep its reference estimate separate from the agreed order requirement.
Technical sources and method
This guide combines public technical references, a thesis consulted through Myriad’s knowledge base and checks of the public Myriad calculator, version 0.3.2, on November 7, 2026. The flat-specimen calculation is hypothetical. No new material tensile or hardness tests were performed for this guide, and paid standards procedures and conversion tables were not reviewed in full.
The knowledge-base reference is Li Zhifeng, 冷轧SUS301和SUS304不锈钢带材的板形及力学性能研究 (2014), used for its separate tensile and micro-Vickers measurements. The linked public sources support the method descriptions, scope statements and reference examples beside them. A source’s inclusion does not make its typical data a Myriad supply guarantee.