
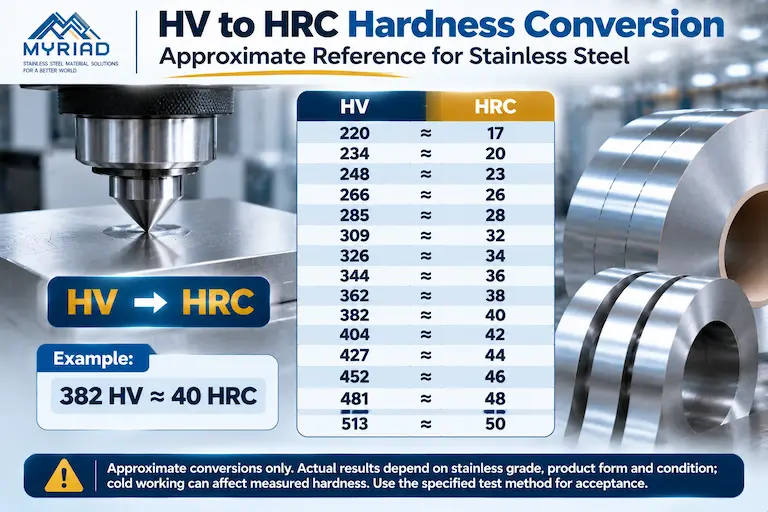
HV to HRC hardness conversion gives an approximate comparison between Vickers and Rockwell C results. Choose a reference that matches the material family and condition, retain the original measured HV and test conditions, and identify the converted HRC as an estimate. There is no universal conversion factor for every stainless steel.
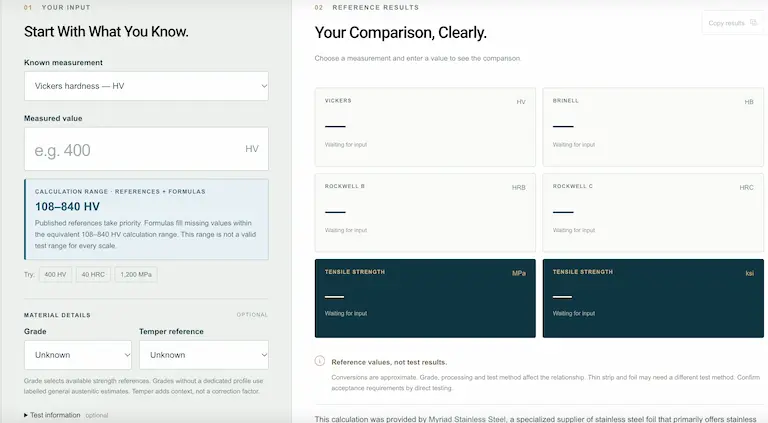
For a quick comparison, use the Myriad stainless steel hardness conversion calculator. Read the source label beside the result: a published comparison, an interpolated reference and a formula estimate carry different limits. For thin foil, the suitability of the original hardness test also needs checking.
What do HV and HRC measure?
HV: hardness calculated from an indentation
HV denotes Vickers hardness, calculated from the applied test force and the size of a permanent indentation. A square-based diamond pyramid with a 136° angle between opposite faces presses into the specimen. After unloading, the two indentation diagonals are measured optically and averaged. EMCO-TEST’s Vickers method explanation describes this procedure.
Vickers testing can support comparisons of material condition and measurements in small or local regions. Its available test forces make it useful for some thin specimens, provided the surface, indentation size and specimen support suit the method. A lower force does not automatically make every foil thickness testable.
HRC: hardness calculated from residual depth
HRC denotes the Rockwell C scale, which measures a residual change in penetration depth. It uses a rounded-tip, 120° diamond cone, a preliminary force of 10 kgf and a total test force of 150 kgf. The depth comparison is made after returning to the preliminary force; the 150 kgf total already includes the 10 kgf preliminary force. EMCO-TEST’s Rockwell explanation sets out the sequence.
HRC is useful for communicating the hardness of harder material conditions when the specimen is suitable for the test. It appears in specifications for cold-worked stainless strip, including the cold-worked conditions in Cleveland-Cliffs’ Type 301 datasheet. That datasheet does not establish that an ultra-thin foil can be tested directly on the C scale.
How to read a Vickers hardness result
A complete Vickers designation tells you more than a bare number followed by HV. In an illustrative result such as 610 HV 10/30, 610 is the hardness value, 10 identifies a test force of 10 kgf, and 30 gives the dwell time in seconds. The force is approximately 98.07 N. This is a notation example, not a Myriad test result. EMCO-TEST explains the force and dwell-time notation.
Test force matters when comparing thin material, small indentations or surface layers. Do not assume that results obtained at different forces are interchangeable without checking the method and specimen. If a report says only “400 HV,” request the missing force and other necessary test details rather than supplying them from a conversion chart.
How to convert HV to HRC hardness
A defensible conversion starts with the material and reference, rather than a formula selected only because it accepts the number. Use this sequence:
- Identify the material and condition. Record the grade, microstructural family and relevant cold-worked or heat-treated state. The stainless steel grades guide explains the families; austenitic 301, 304 and 316 require particular care when using general steel charts.
- Check the conversion source. Confirm which materials, conditions and test methods its table covers. Keep the source and edition with the result.
- Use an applicable published value or a permitted interpolation. Where the chosen reference or procedure allows interpolation, stay between its supported points. Extending beyond the last point creates an additional estimate, not another published table entry.
- Keep the measured and converted results separate. Record the original HV designation, the estimated HRC, the source and how the estimate was obtained.
- Apply the specified acceptance method. If the governing specification requires direct HRC testing, a calculator result alone does not meet that requirement. Any use of conversion for acceptance needs the permission and conditions required by that specification.
ASTM E140 is a collection of material-specific relationships, not a universal stainless steel conversion chart. The public scope of ASTM E140-26 identifies its Tables 1 and 2 as non-austenitic steel tables. Its austenitic tables address particular relationships, including annealed plate HB–HRB and sheet Rockwell–superficial Rockwell. Citing the standard number alone does not establish an HV–HRC relationship for cold-worked austenitic foil.
Conversion also carries material-dependent uncertainty. ISO 18265 explains that its converted values are directly applicable to the exact material tested and provide an indication for other materials. A converted HRC therefore remains a comparison derived from the original measurement.
HV to HRC hardness: stainless steel reference examples
The following small set shows the difference between an austenitic reference and an estimate between its rows. The published points come from Atlas Steels’ handbook, Appendix 4, page 54, titled for austenitic stainless steels and high-nickel alloys. These are approximate comparisons for the stated material family. Atlas expressly excludes using them to determine compliance with a specification; a grade name or foil thickness does not remove that restriction.
| HV | Approximate HRC | Basis |
|---|---|---|
| 234 | 20 | Atlas published reference point |
| 382 | 40 | Atlas published reference point |
| 400 | 41.6 | Linear interpolation between the 382 and 404 HV points; also the current Myriad calculator display |
| 404 | 42 | Atlas published reference point |
For the 400 HV example, the arithmetic is 40 + [(400 − 382) ÷ (404 − 382)] × (42 − 40) ≈ 41.6 HRC. This calculation explains the reference interpolation. It does not validate the relationship for a particular foil sample or turn an HV result into a direct HRC test.
60 HRC to HV: why do the numbers differ?
60 HRC is approximately 697 HV in the Struers non-austenitic steel conversion chart used here. The source is a Struers 2013 conversion poster hosted by UPC. Its material scope matters: this is not a universal value for austenitic stainless foil, and it is not presented here as a newly verified row from the paid ASTM E140-26 text.
The current Myriad calculator gives approximately 715 HV for a 60 HRC input, labeled Formula estimate, with grade and temper set to Unknown. In that model’s high-end extension, entering 697 HV produces approximately 59.3 HRC. Those outputs were checked on the public calculator for this guide; they are model outputs, not material tests.
The difference comes from the reference relationship and its extension, rather than a change in the meaning of HV. The tool’s high-end model extends the BSSA comparison covering a wider numerical range beyond its published points, without calibration to a specific austenitic grade, temper or foil thickness. Do not average 697 and 715, relabel the formula result as an ASTM table value, or select whichever number makes a material pass. Choose the relationship allowed for the material and purpose, and retain its identity.
What HV and HRC mean for stainless steel foil
HV helps preserve a useful measured basis
Vickers testing can provide local hardness information for thin strip and foil when the specimen and indentation are suitable. Repeating an appropriate method at the same force and comparable preparation can help compare processing conditions or investigate hardness variation. The original HV result is usually more informative than a converted HRC number when the work being compared was actually measured by Vickers.
Thin-strip research in Myriad’s knowledge base illustrates the distinction between hardness and other properties. Li Zhifeng’s 2014 thesis on cold-rolled SUS301 and SUS304 strip reports micro-Vickers measurements and separate tensile testing. It supports keeping these measurements distinct; it does not supply a universal HV–HRC calibration. Our 304 coil properties, standards and testing guide provides related material-testing context.
HRC helps interpret harder-condition requirements
HRC can help engineers read drawings, compare appropriately sourced references and discuss harder cold-worked conditions, including requirements associated with 301 stainless steel foil and thin sheet. A clearly labeled HRC estimate can bridge a document written on the C scale and an original Vickers report. It does not mean the foil itself underwent a valid direct HRC test.
Thinness still sets conditions for direct testing
Both methods require a suitable specimen, although their force and measurement principles differ. For foil, check thickness, hardness, support, surface preparation, indentation spacing and the method’s applicable limits with the laboratory. Loose stacking of metal foils does not make an otherwise unsuitable single-layer Rockwell specimen valid. Instron’s hardness-testing FAQ addresses thickness and stacking.
Reducing the Vickers force indefinitely is also unreliable. The public guidance in ASTM E384-22, section 5.4, treats measurements at forces of 25 gf or less, or with indentation lengths below 20 µm, as qualitative. Preparation damage and optical reading limits become more significant at small indentation sizes.
For a coated specimen, the coating and substrate introduce another relationship to check; a coating reading is not automatically the bare foil’s bulk hardness.
Hardness alone cannot establish forming performance, springback, fatigue resistance or corrosion suitability. Keep the required tensile properties, dimensions and application-specific checks separate. When a specified method is unsuitable for the foil, agree an appropriate testing and acceptance route rather than substituting a converted number without approval.
Use the HV to HRC calculator with its source labels
The Myriad hardness conversion calculator makes the basis of a comparison visible. Select Vickers hardness — HV, enter the original value and choose Convert. Then read the HRC card and the associated source and warning text before recording the result.
The tool’s 108–840 HV calculation range describes its numerical coverage, not proof that every value is supported by a published austenitic reference or is suitable for direct HRC testing. At 108 HV, for example, the current tool shows HRC “<20” with an out-of-range formula warning. That is not a measured C-scale result.
Grade selects available strength references; temper adds context rather than a hardness correction factor.
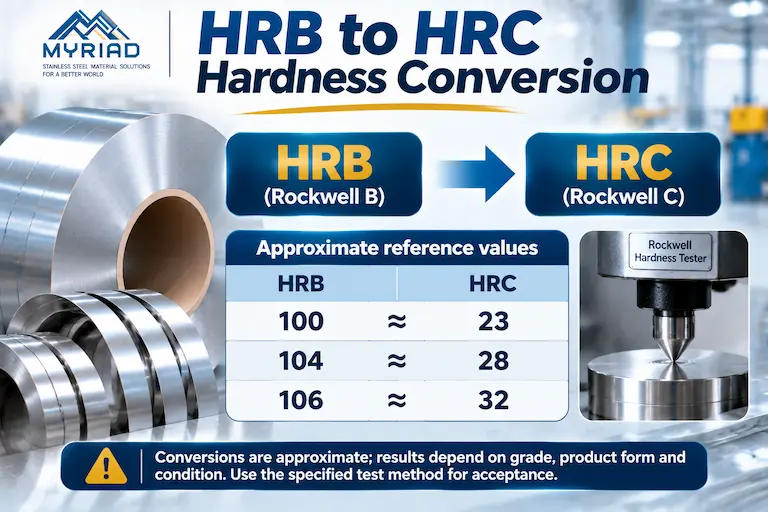
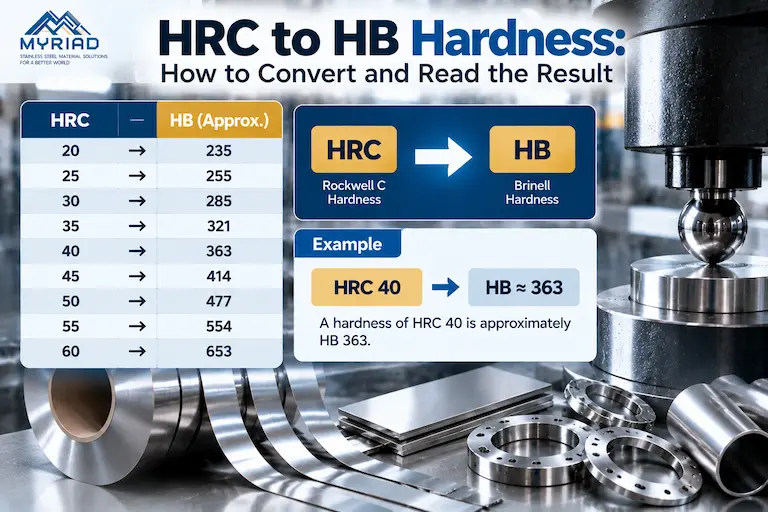
Other scale combinations need their own limits. See the HRB to HRC conversion guide and the HRC to HB guide when those are the designations on the original document.
Specify the measured hardness when requesting foil
Myriad supplies stainless steel foil and precision strip, with material condition, dimensions and edge requirements reviewed for the order. For custom widths or edge preparation, see Myriad stainless steel coil slitting. A conversion result helps clarify a discussion; it does not confirm that a particular grade, size and condition combination is available.
For a material enquiry, retain the original hardness scale, required range, test method and known force or dwell time, together with the grade, thickness, width, condition, quantity and acceptance requirements. If these are already specified, they can go directly into the enquiry. If the hardness requirement is still undecided, provide the relevant application conditions for a selection discussion.
Smaller quantities can be reviewed individually. Myriad’s standard minimum is 100 kg per specification item within one order, defined by the same grade, thickness, width and material condition; quantities below that require a separate application. Use the hardness calculator for an initial comparison, and keep its estimate separate from the order’s agreed test requirement.
Technical sources and method
This guide combines published technical references, a thesis consulted through Myriad’s knowledge base, and checks of the public Myriad calculator, version 0.3.2. The calculator examples were checked on November 7, 2026. No new material hardness tests were performed for this guide, and paid standards tables were not reproduced or reviewed in full.
The linked sources support the method descriptions, material scopes and numerical examples beside them. The knowledge-base reference is Li Zhifeng, 冷轧SUS301和SUS304不锈钢带材的板形及力学性能研究 (2014), cited for its separate micro-Vickers and tensile measurements. Its research is not presented as Myriad’s own testing or as an HV-to-HRC conversion standard.